You are viewing all NH listings NH Homes with a 3 Bedrooms and 2 Bathrooms between $0 and $30000000 dollars.

$669,000 $315 per sq.ft. Hebron NH Home »
290 Ft. of Waterfront on River Cockermouth River3 Beds | 2 Baths | Total Sq. Ft. 2127 | Acres: 1.98
Listed on Wednesday Apr 22, 2026
Description: Love where you live in the Lakes Region. Residence Lake with beach access. Low tax Hebron NH. This 3 bedroom/2bath quality built & well maintained home situated on a private Cul-de-sac a picturesque 1.98 acre lot including your own frontage on the Cockermouth River in scenic Hebron NH. Providing over 2000 sq. ft of living space this beautiful home & land offers a multitude of options to suit your lifestyle. Step inside & find the warm & inviting remodeled kitchen features include a bright & cheerful dining area, granite counters, breakfast bar, soft close birch cabinets, hall pantry and all appliances are included You have the added convenience of first floor Laundry/Bathroom. Just off the kitchen flows 2nd entry to mudroom with closet, & cozy den. Front to back Great Room boasts stunning views of the ridgeline & river front, hardwood floors & formal dining area perfect for gathering together or just relax & unwind & take it all in. Upstairs you will find Spacious Primary Bedroom, two additional good sized bedrooms and full Bathroom. The addtion of the massive 2 car garage w/room above is ample space for storage or for future expansion if needed. Full unfinshed insulated basement with utilities. Generator Ready. Well landscaped & perennial gardens just starting to bloom. Town residents are allowed access to Newfound Lake, Hebron Town Beach, Grey Rocks Conservation, Library SAU 108, and all the tight knit & tranquil Community has to offer. Don't miss your opportunity to own in one of Lakes Region's most sought after Communities. See Listing Details & 60 images. Includes a Virtual Tour

$829,999 $448 per sq.ft. Hebron NH Home »
Price Change! Reduced by $30,001 down 4% on September 10th 2026
3 Beds | 3 Baths | Total Sq. Ft. 1852 | Acres: 2.1
Listed on Tuesday Aug 18, 2026
Description: **PRICE ADJUSTMENT ** Welcome to Hebron, where small-town charm meets lakeside luxury. Nestled in a highly desirable setting just moments (2 miles) from the pristine waters of Newfound Lake town beach, this beautifully crafted timber frame cape perfectly blends rustic architectural elegance with modern, sophisticated comfort. From the moment you arrive, the home commands attention. An expansive, easy-access circular driveway guides you through beautifully landscaped grounds, creating a welcoming first impression. Step inside to find a sanctuary of warmth and light. The heart of the home features a spectacular open-concept layout where the kitchen, dining area, and living room flow effortlessly together beneath the striking exposed beams of classic timber frame construction. Flooded with an abundance of bright, natural sunlight, this space is as perfect for lively entertaining as it is for quiet relaxation. On crisp autumn evenings and chilly winter days, you can curl up by the cozy fireplace while enjoying the luxurious, enveloping comfort of radiant heat underfoot. Main-level living is optimized for convenience and longevity, featuring a serene primary bedroom, and bath with walk in shower. Upstairs, two additional generously sized bedrooms and a second full bath offer a private retreat for family or guests. Pool, detached workshop...come and see for yourself. OPEN HOUSE Sat. 9/12 10AM-11:30AM See Listing Details & 60 images.

$869,900 $362 per sq.ft. Hebron NH Home »
3 Beds | 3 Baths | Total Sq. Ft. 2400 | Acres: 23.5Listed on Saturday Aug 15, 2026
Description: Amazing oak post and beam home. Style and efficiency and warmth are what you feel when in this house. Beautiful flowing living space with mudroom, eat in kitchen and dining room. Stunning three/four season screened porch with sunset views to the south west. And an ample living area with a unique and amazing Russian wood stove heating system that must be seen! Huge utility benefit! This home has a large master suite with a very large walk-in closet as well as first floor laundry. Tile and hardwood throughout the first floor and wide pine boards on the second floor. Upstairs has two bedrooms plus a bonus room that could be a fourth. The garage is HUGE with an attached tractor garage as well. Gorgeous mountain views to the south and west! ICF foundation, spray foam insulation, and modern heating and cooling systems make this house VERY inexpensive to own and operate. The property consists of two lots that are 11.5 and 12 acres in size. So it is possible to build another home, sell off a lot, or have a family compound if desired. This location is walking distance to Spectacle Pond, minutes to Newfound Lake as well as Tenney Mt Ski area, but far enough away to be quiet and peaceful. Come see this unique and rare listing! See Listing Details & 46 images.
$584,900 $283 per sq.ft. Henniker NH Home »
3 Beds | 3 Baths | Total Sq. Ft. 2064 | Acres: 1Listed on Wednesday Aug 19, 2026
Description: Welcome to 143 Ridgetop Lane in Henniker! This inviting 3 bedroom home offers a wonderful blend of comfort, efficiency, and space to enjoy both indoors and out. Inside, engineered hardwood flooring flows through the home, while the bright kitchen provides generous workspace and a butcherblock center island. An all-season porch with a cozy gas stove offers the perfect spot to relax year-round. Primary suite and additional bedrooms are on the upper level, with plush, like new carpeting. Outside is a spacious deck overlooking the backyard and pool - Ideal for summer entertaining or peaceful afternoons at home. Paid-off solar panels add energy efficiency without the burden of a solar lease. An attached two-car garage, attractive landscaping, and a peaceful wooded setting complete this well-rounded property. Conveniently located minutes from Route 114 / 202, while still offering plenty of privacy, in a quiet cul-de-sac neighborhood. 143 Ridgetop Lane is ready to welcome its next owners. See Listing Details & 60 images.

$643,000 $274 per sq.ft. Henniker NH Home »
3 Beds | 3 Baths | Total Sq. Ft. 2349 | Acres: 2.8Listed on Sunday Aug 16, 2026
Description: *** Coffee and Tour Open House Saturday & Sunday 9/12 & 9/13 from 11am-1:30pm come join us for coffee and a tour*** Welcome to this impressive three bedroom, 2.5 bath Colonial, perfectly situated on a quiet dead end road in desirable Henniker! Filled with natural light, this inviting home features a spacious living room with a cathedral ceiling, dining room, versatile bonus room, and a generous eat in kitchen with stainless steel appliances and quartz countertops. First floor laundry adds everyday convenience. Enjoy your morning coffee in the four season porch or relax in the beautifully landscaped, fenced backyard featuring vegetable gardens, colorful plantings, and a peaceful koi pond. Upstairs, the primary suite offers a walk in closet and private bath, along with two additional bedrooms and another full bath. Additional highlights include a 20 kW whole house generator, irrigation system, and an insulated 25 by 40 foot garage and workshop with abundant space for vehicles, hobbies, and storage. Close to skiing, hiking, ATV trails, and year round recreation, this move in ready home is a wonderful opportunity for first time buyers or anyone ready See Listing Details & 41 images.

$450,000 $414 per sq.ft. Hill NH Home »
Price Change! Reduced by $9,000 down 2% on September 13th 2026
3 Beds | 3 Baths | Total Sq. Ft. 1885 | Acres: 2
Listed on Friday Jul 31, 2026
Description: The ultimate home for car enthusiasts, contractors, collectors, hobbyists, and small business owners! This versatile property in the heart of Hill, New Hampshire offers the space you've been searching for. Situated on 2 private acres, (2 one acre deeded lots being sold together) this well-maintained 3 bedroom, 2½ bath split level home features an inviting open concept kitchen, dining, living area with cathedral ceilings, creating a warm and functional space for everyday living and entertaining. All cabinetry is custom, throughout the house. Extra large primary bedroom en suite on first floor has a walk in closet and Jacuzzi Soaking tub. Check out the "Catio" for your furry friends. Lower level hosts finished family room and 2 rooms to be used as bedroom, office or den. The real showstopper is the incredible garage space. In addition to the attached 2+ car garage, you'll find an additional attached oversized garage that's ready to accommodate everything from classic cars and motorcycles to construction equipment, recreational vehicles, or a growing home-based business. Above the garage is unfinished loft space, offering endless possibilities for additional storage, a workshop, office, studio, recreation room, or future finished living space (subject to local approvals). Whether you're restoring cars, running a contracting business, collecting outdoor toys, or simply dreaming of a property with room to grow, this one delivers the flexibility that's hard to find. Located just minutes from New Hampshire's lakes, snowmobile trails, and year-round outdoor recreation, this property offers the perfect balance of country living, practical workspace, and unlimited potential. Entire house rebuilt in 2009 from studs including drywall, electrical and plumbing. Huge deck off back with outdoor brick oven, pergola and hot tub. Extra shed, generator shed and Sled Shed for all your outdoor activity and storage needs. New Septic will be installed prior to closing! See Listing Details & 43 images. Includes a Virtual Tour
Under Contract

$285,000 $212 per sq.ft. Hillsborough NH Home »
3 Beds | 2 Baths | Total Sq. Ft. 1347 | Acres: 0.1Listed on Tuesday Aug 4, 2026
Description: Why rent when you can invest in a place to call your own? At an affordable price of just $285,000, this charming New Hampshire home offers the opportunity to build equity while enjoying the comfort of your own space. This inviting home features three bedrooms, one and one-half baths, and a welcoming layout full of character. You can relax with your morning coffee or entertain family and friends on the spacious porch, while the second porch serves as a practical mudroom to help keep everyday life organized. A standout feature is the three-car garage, complete with an additional storage area that provides abundant space for vehicles, tools, and outdoor gear. Nature lovers will also appreciate the walking trail just across the street along the Contoocook River, offering a scenic escape right outside your door. Adding to the property's appeal, town-owned land surrounds the home, creating a greater sense of privacy. Conveniently located near schools, shopping, and Grimes Field, you will enjoy easy access to sports, recreation, and everyday amenities. With today's rental costs continuing to rise, this property offers an excellent opportunity to own a home with features that are hard to find at this price point, including an upgraded roof, electrical panel, wiring, and windows. If you have been waiting for an opportunity to stop renting and start investing in your future, this home is the one you won't want to miss. Delayed showings start on Saturday, August 8, 2026, by appointment only. P See Listing Details & 51 images. Includes a Virtual Tour

$357,900 $296 per sq.ft. Hillsborough NH Home »
3 Beds | 2 Baths | Total Sq. Ft. 1210 | Acres: 0.65Listed on Thursday Feb 26, 2026
Description: Welcome to a new neighborhood in downtown Hillsboro, about 30 minutes from Keene or Concord and 50 minutes from the Manchester-Boston Airport. The to-be-built 3 bd/2ba one story home will have a paved road and driveway. On a cul-de-sac Walking distance to schools, library, town office and post office. Close to shopping and recreation. Broker Interest. See Listing Details & 2 images.
Under Contract
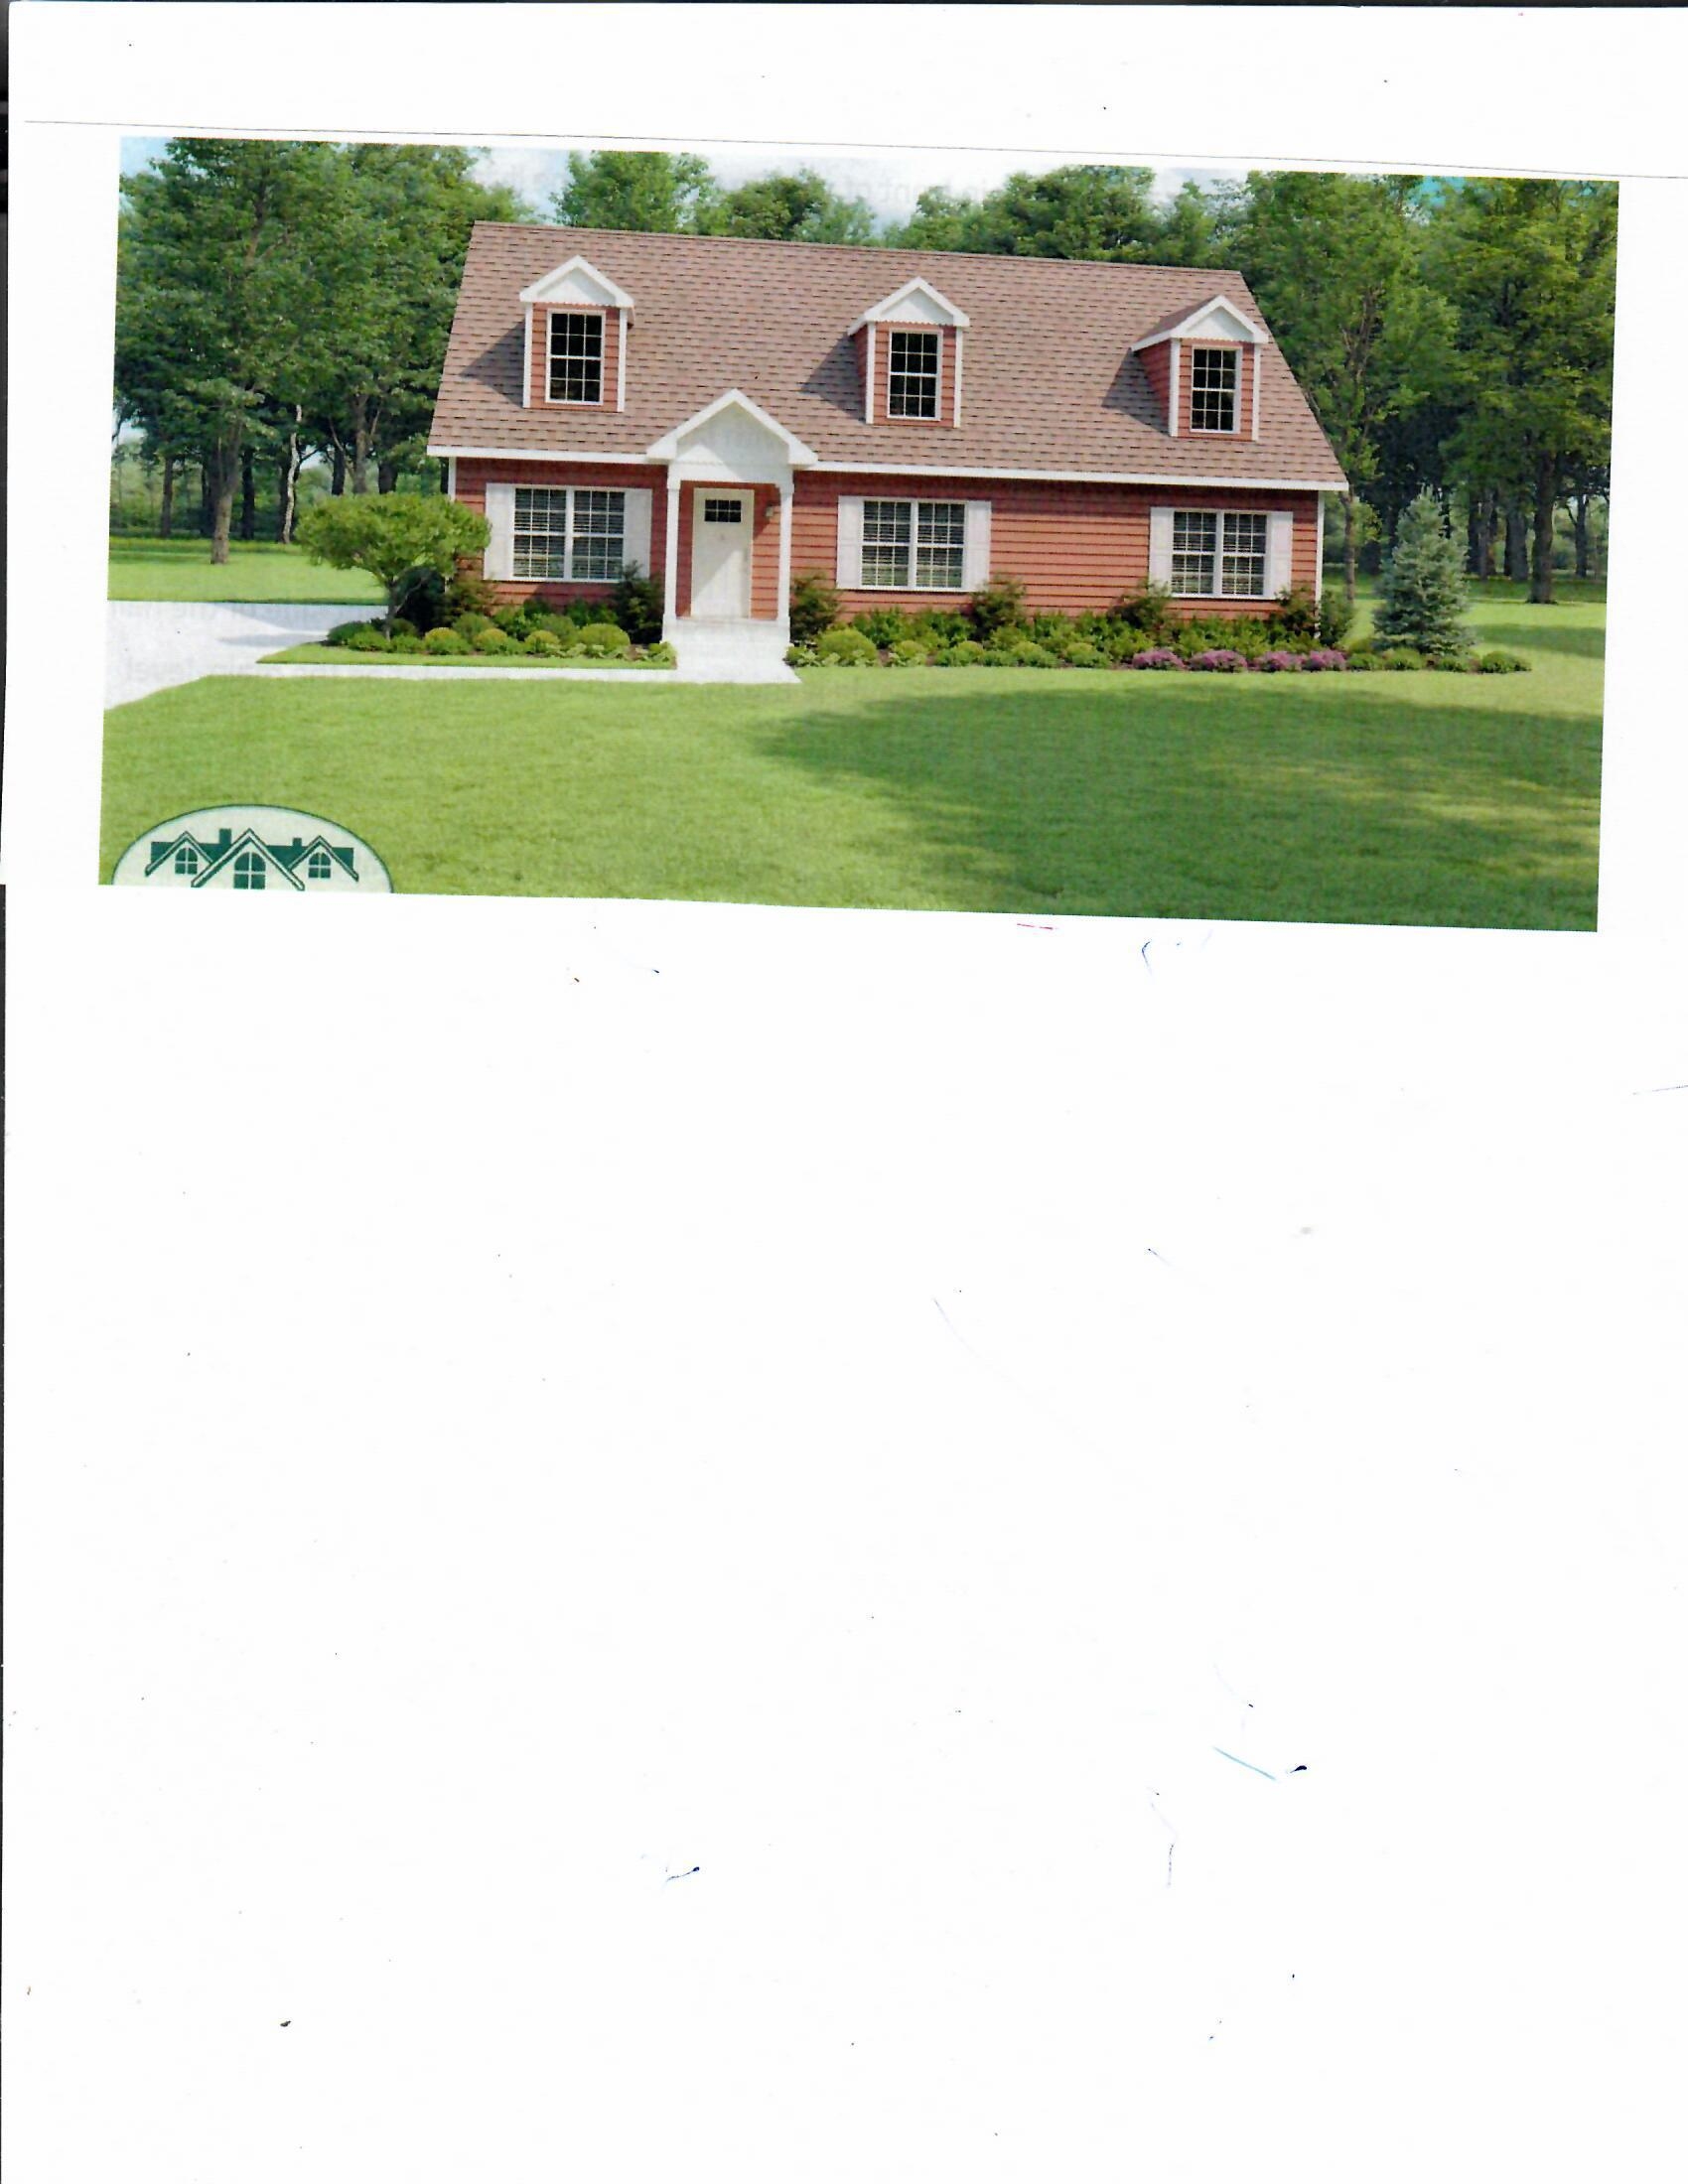
$362,000 $274 per sq.ft. Hillsborough NH Home »
3 Beds | 2 Baths | Total Sq. Ft. 1320 | Acres: 0.65Listed on Thursday Mar 26, 2026
Description: Welcome to a new neighborhood in downtown Hillsboro, about 30 minutes from Concord or Keene and 50 minutes from the Manchester-Boston Airport. The to-be-built 3BD/2BA home will have a paved road and driveway. Use your imagination to finish the 2nd floor. You choose your colors and flooring. Close to schools, shopping and recreation. Broker interest. See Listing Details & 2 images.
Under Contract
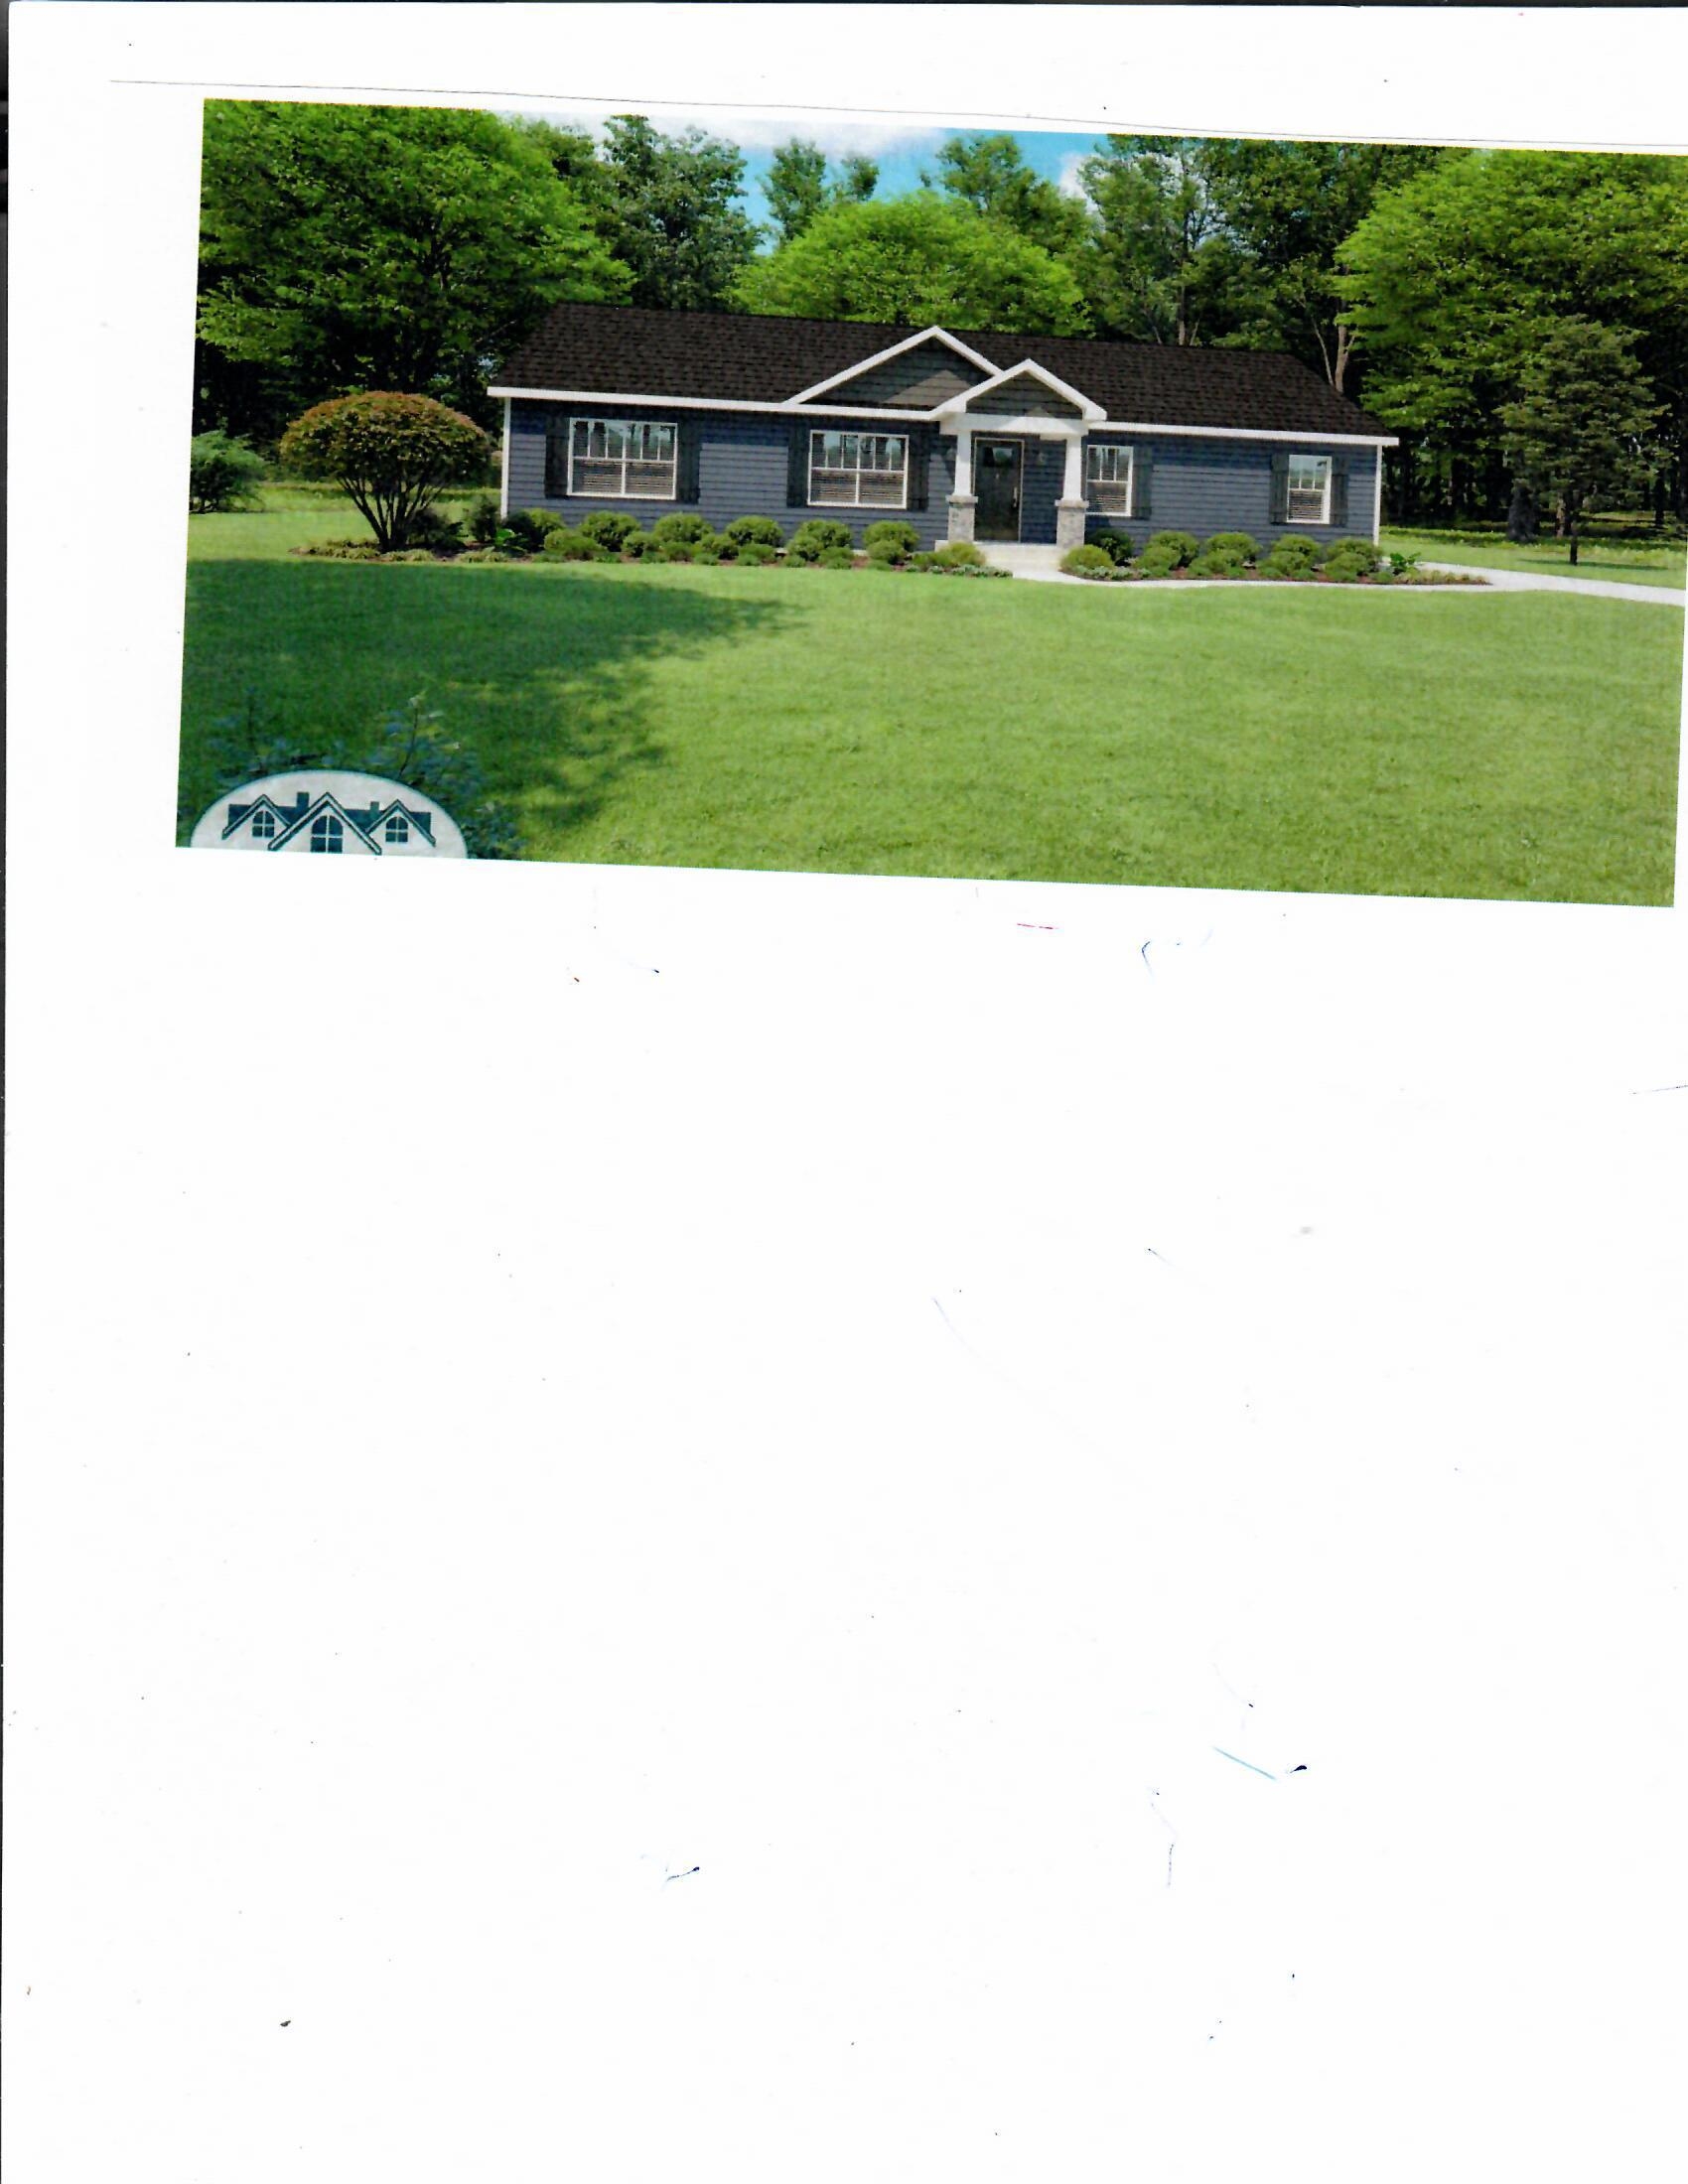
$366,000 $222 per sq.ft. Hillsborough NH Home »
3 Beds | 2 Baths | Total Sq. Ft. 1650 | Acres: 0.65Listed on Friday Mar 27, 2026
Description: Welcome to a new neighborhood in downtown Hillsboro. About 30 minutes from Keene or Concord and 50 minutes from Manchester-Boston Airport. This 3BD/2BA offers a spacious single-level layout with both a living room and family room, plus a separate utility room. Close to shopping, schools and golf course. Broker Interest See Listing Details & 2 images.
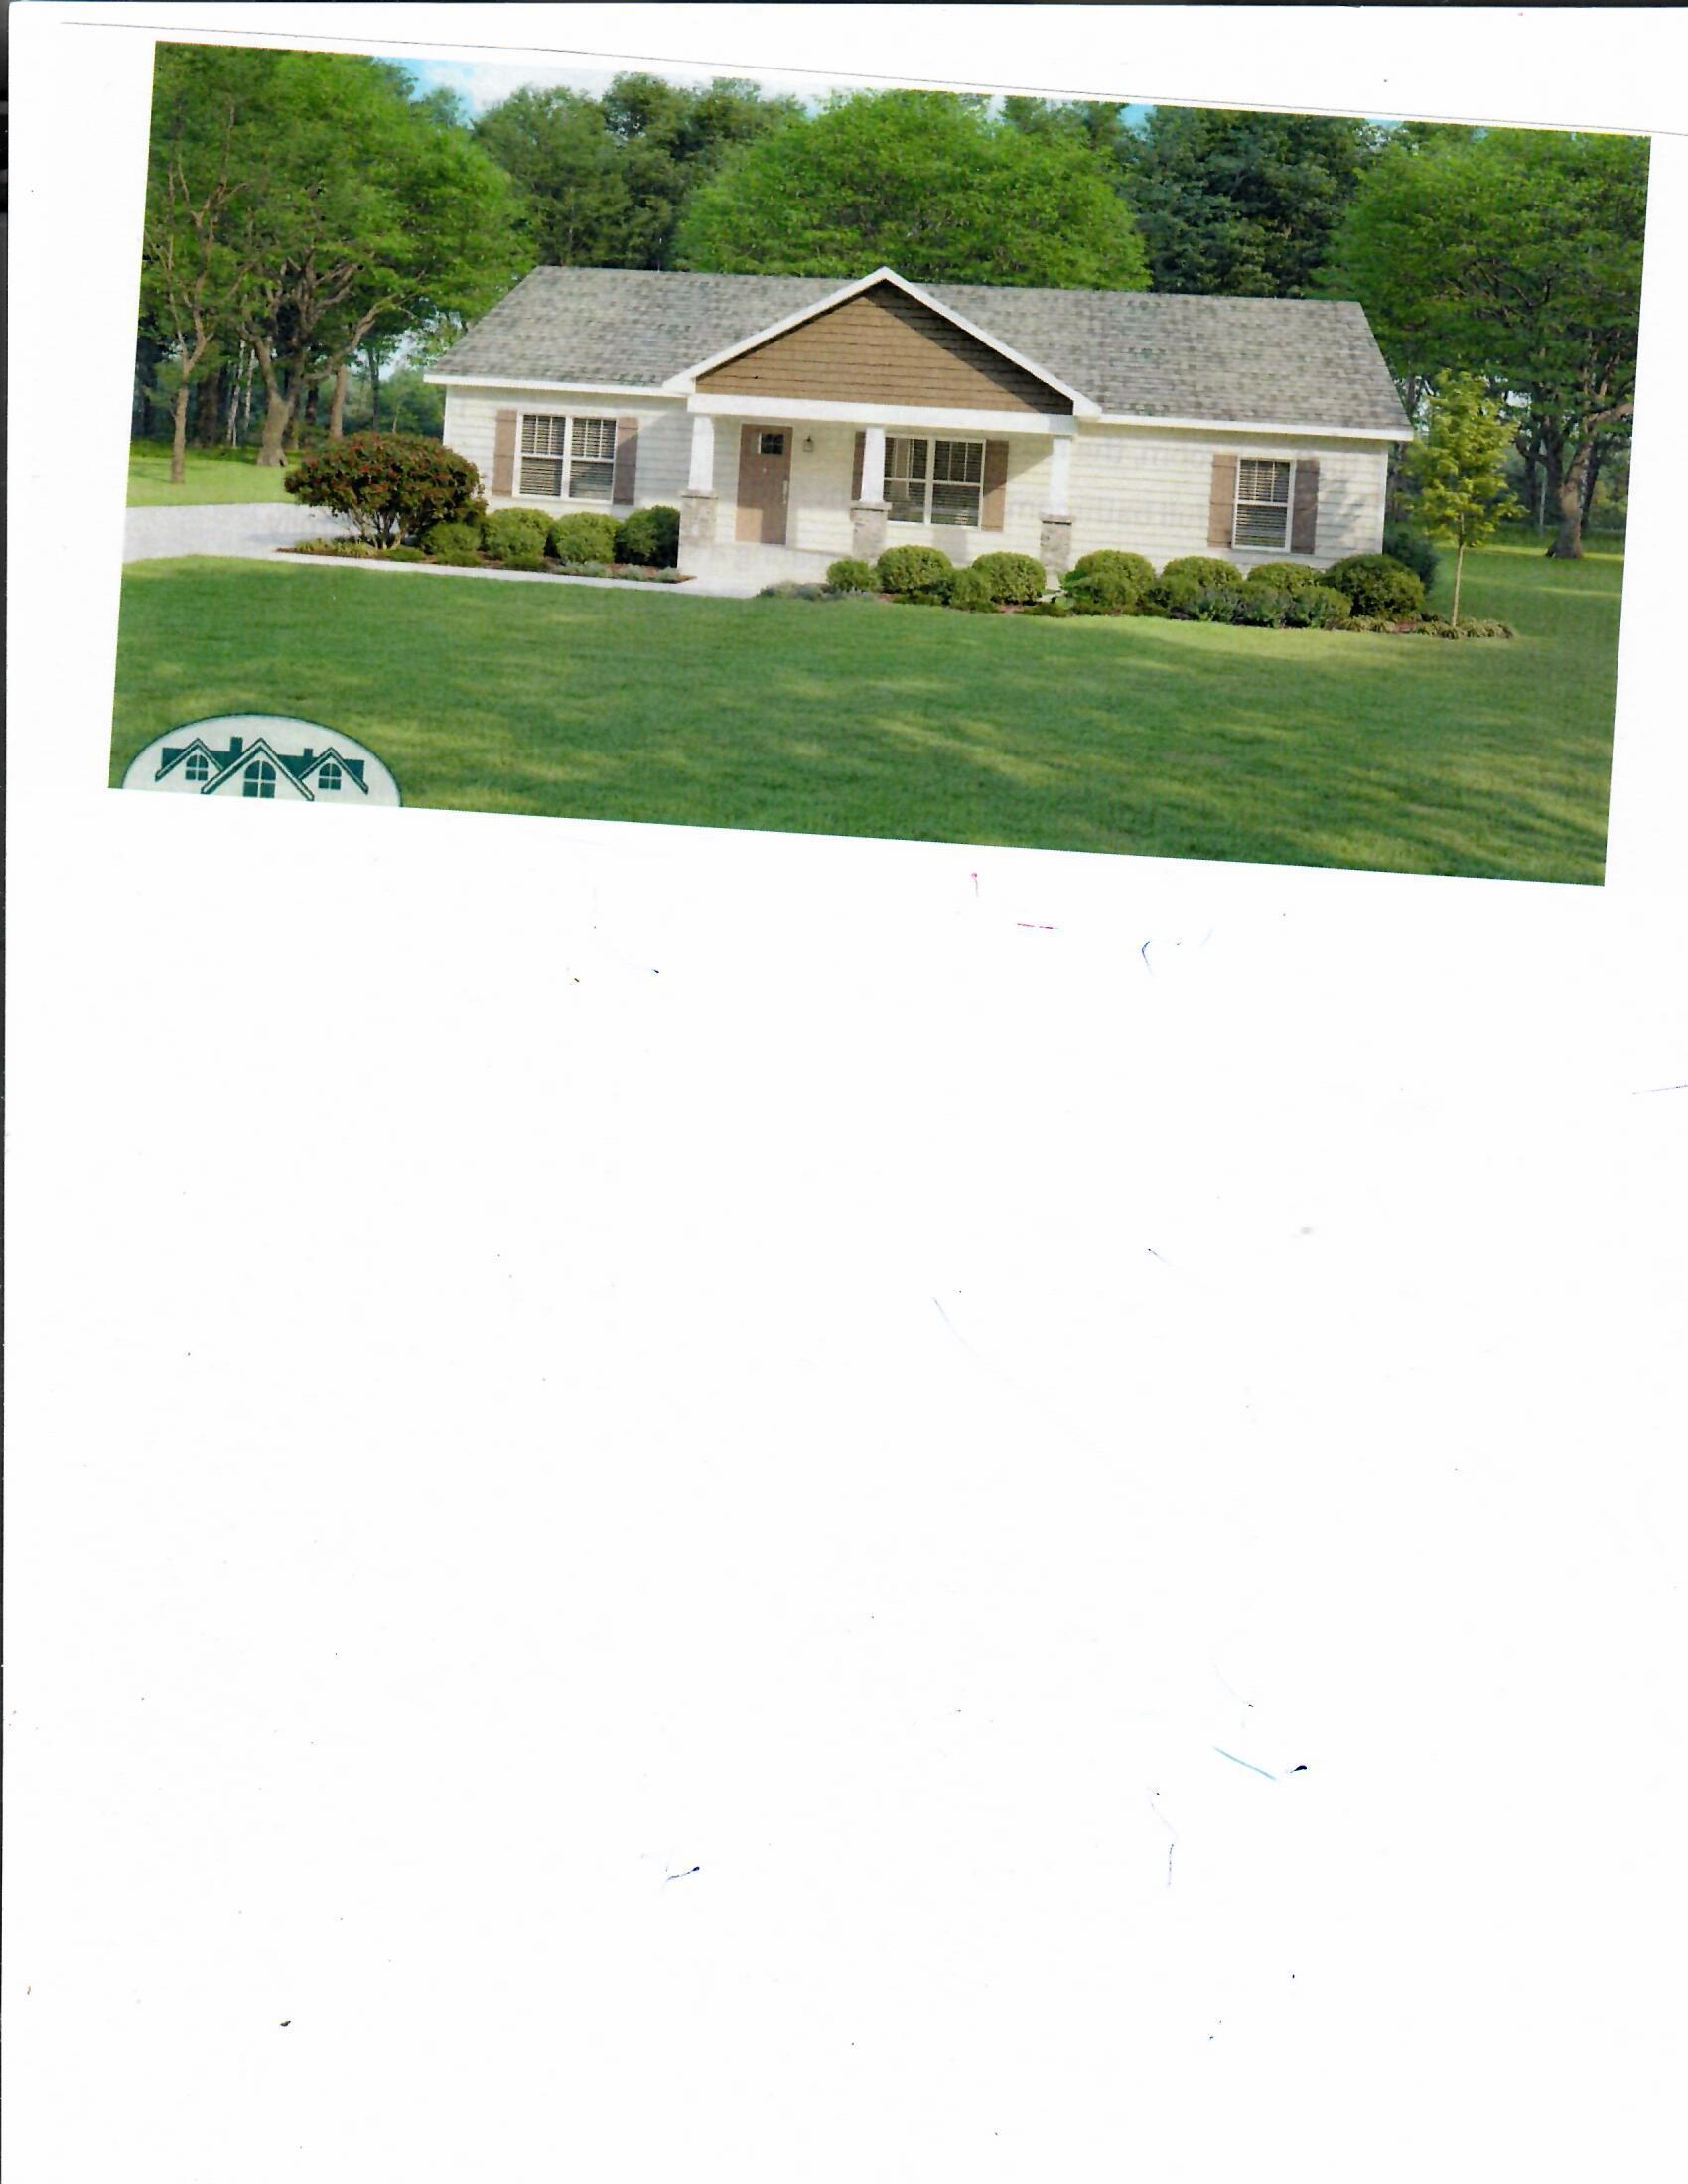
$369,000 $280 per sq.ft. Hillsborough NH Home »
3 Beds | 2 Baths | Total Sq. Ft. 1320 | Acres: 0.64Listed on Thursday Mar 26, 2026
Description: Welcome to a new neighborhood in downtown Hillsboro, about 30 minutes from Keene or Concord and 50 minutes from the Manchester-Boston Airport. This to-be-built 3 BD/2BA home a paved road and driveway. Walking distance to schools, library, town offices, churches, post office. Close shopping and recreation. Choose your own colors and flooring. Broker interest. See Listing Details & 2 images.
Under Contract

$371,000 $230 per sq.ft. Hillsborough NH Home »
3 Beds | 2 Baths | Total Sq. Ft. 1610 | Acres: 0.65Listed on Thursday Mar 26, 2026
Description: Welcome to a new neighborhood in downtown Hillsboro. about 30 minutes from Keene or Concord and 50 minutes from the Manchester-Boston Airport. The to-be-built 3BR/2BA two story home will have a paved road and driveway, You can choose your colors and flooring. Close to schools, shopping and recreation. Broker interest. See Listing Details & 2 images.
Under Contract

$375,000 $271 per sq.ft. Hillsborough NH Home »
Price Change! Reduced by $10,000 down 3% on August 4th 2026
3 Beds | 2 Baths | Total Sq. Ft. 1385 | Acres: 0.2
Listed on Monday Jul 20, 2026
Description: Beautifully renovated approximately four years ago, this move-in-ready home has been further enhanced by the current owners with a fenced backyard, irrigation system, and other thoughtful updates. Features include a metal roof, painted clapboard siding, vinyl replacement windows, inviting front porch, spacious rear deck, level yard with a peaceful brook, and mature landscaping. Inside, enjoy a stunning kitchen with granite countertops, stainless steel appliances, center island, and eat-in area. The dining room features refinished hardwood floors, crown molding, and built-ins, opening to a spacious living room. Upstairs offers three generously sized bedrooms, including a primary bedroom with a walk-in closet and direct access to the full bath. Convenient downtown location within walking distance to restaurants, shopping, and recreation. Commercial zoning offers potential for a home business or office (with town approvals). Easy access to Routes 9 and 202 for commuting to Concord, Keene, and Manchester. See Listing Details & 38 images.
$399,500 $303 per sq.ft. Hillsborough NH Home »
3 Beds | 2 Baths | Total Sq. Ft. 1320 | Acres: 0.65Listed on Thursday Mar 26, 2026
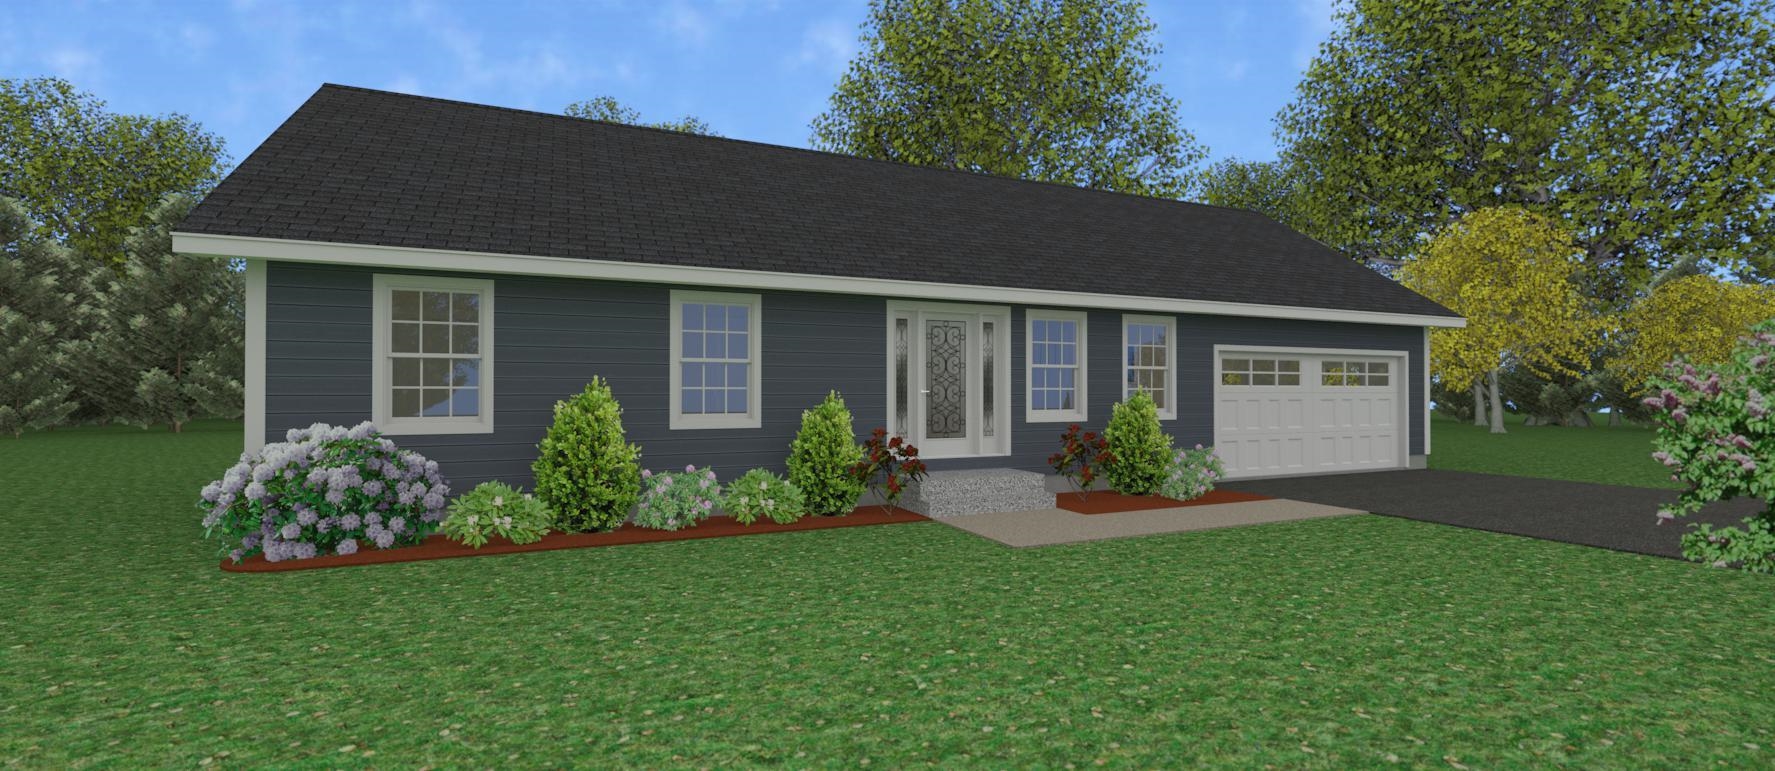
Description: Welcome to a new neighborhood in downtown Hillsboro, about 30 minutes from Keene or Concord and 50 minutes from the Manchester-Boston Airport. The to-be-built "3 bd/2ba home will have a 2 car-garage, a paved road and driveway. A bonus room can be used as an office, den or porch. You choose your colors and flooring. Close to schools, shopping and recreation. Broker interest See Listing Details & 1 images.

$430,000 $293 per sq.ft. Hillsborough NH Home »
Price Change! Reduced by $44,900 down 10% on September 14th 2026
3 Beds | 2 Baths | Total Sq. Ft. 2190 | Acres: 0.22
Listed on Sunday Aug 2, 2026
Description: Motivated Sellers! Welcome to Emerald Lake Village District! This beautiful 3-bedroom, 2-bath home offers plenty of space to relax, entertain, and enjoy the outdoors. Tasteful updates throughout include cabinetry, flooring, fresh paint, and updated fixtures, making this home truly move-in ready. Step outside to enjoy the fenced-in yard, perfect for outdoor entertaining, pets, or play. A generator provides added convenience and peace of mind year-round. Enjoy access to the beaches at Gould Pond, nearby basketball courts, walking and recreational trails, and all the outdoor activities this wonderful community has to offer. Conveniently located with easy access to both Concord and Manchester, this home offers the perfect combination of peaceful living and everyday convenience. Open House this Saturday the 14th, 1-2:30pm. See Listing Details & 27 images.
